Site Visits & Measuring
We visit your property, take precise measurements, and photograph the space so the design fits the reality of the site.
Service · Design Consultation
Most projects start with a rough idea — a photo, a sketch, or a feeling about how a space should work. Our design consultation service turns that idea into measured drawings, material samples, and a plan you can approve with confidence before any metal is cut.
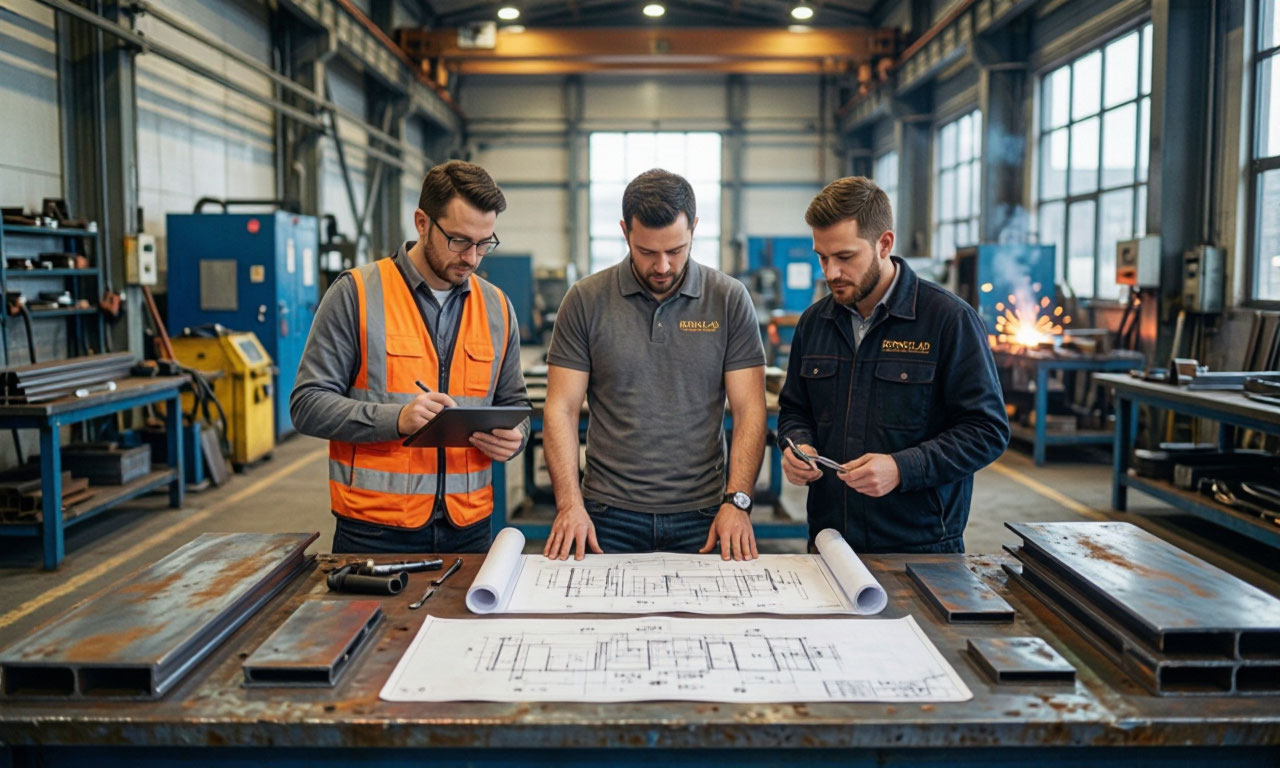
Design consultation is a structured service — not just a conversation. By the end, you have everything you need to make an informed decision about scope, materials, and budget.
We visit your property, take precise measurements, and photograph the space so the design fits the reality of the site.
Hand-drawn concepts to explore direction quickly — often two or three variants for you to react to.
Once a direction is chosen, we produce scaled CAD drawings for fabrication and any permits required.
Physical samples of steel, finishes, and coatings brought to you, so you can see and touch the real thing.
We help you understand cost drivers and phase the project if needed, so the design stays within reach.
If you're working with an architect, designer, or engineer, we coordinate directly to keep everyone aligned.
It's tempting to skip design and jump straight to fabrication — but design is where good projects are saved from expensive mistakes. Here's what our design consultation actually delivers.
Nothing is fabricated until you approve drawings. This eliminates the awkward "that's not what I pictured" moment that kills budgets and timelines.
Every design decision made up front is a change order you don't pay for later. Projects that go through our design process see dramatically fewer mid-build changes.
Handling a physical sample of powder coat or patina tells you more than any photo can. We bring real materials to the consultation.
We price as we design, so you know the cost of every option before you commit to it. No surprise numbers after the drawings are done.
For work that requires a permit, our drawings are produced in a format your building department and structural engineer can use.
By the end of design consultation, you either have a project you're excited to build, or you have a clear reason not to build it. Both are good outcomes.
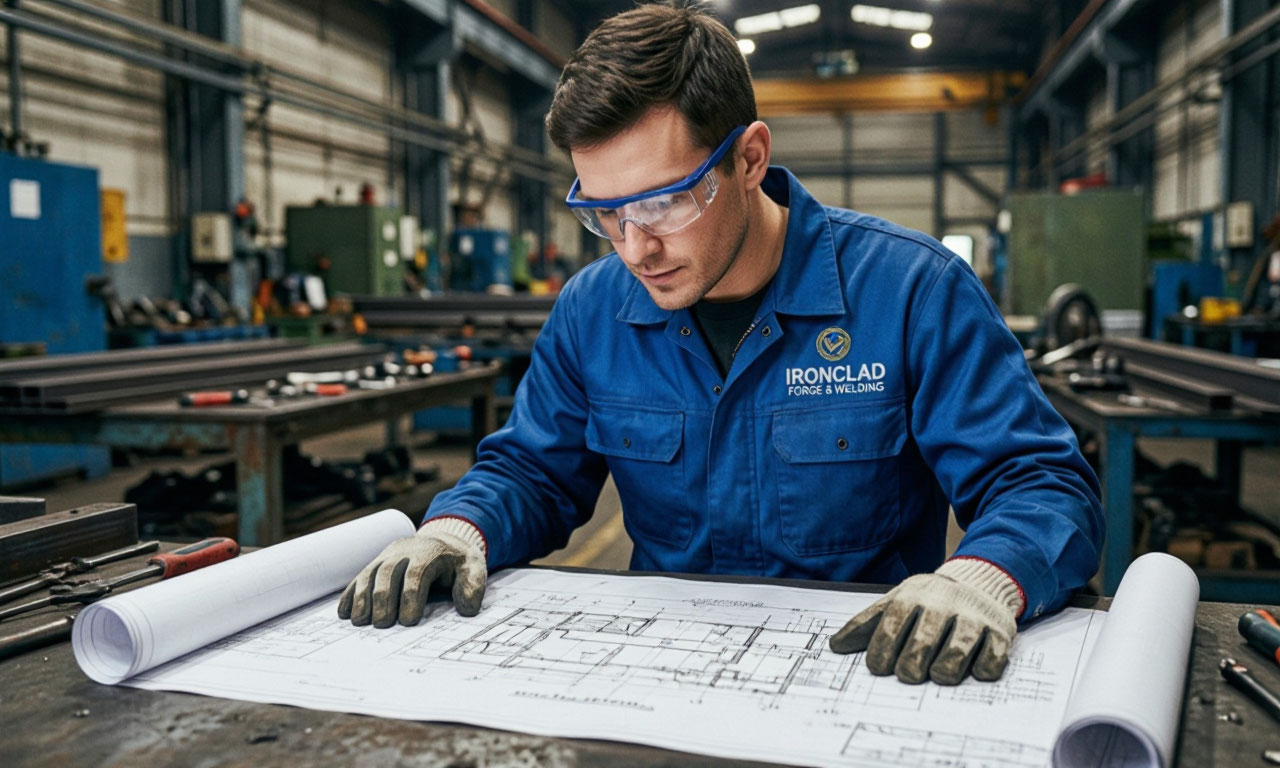
Design consultation is delivered in three stages. You can stop at any stage — there's no obligation to continue.
Free consultation, site visit, and requirements gathering. We measure, photograph, and discuss your goals, timeline, and rough budget.
Deliverable: Written project brief
Two to three concept sketches exploring different directions. Ideal for choosing a style, layout, or scale before committing to details.
Deliverable: Concept sketches & initial budget range
Chosen concept refined into scaled CAD drawings with material specifications, finish selections, and a fixed fabrication quote.
Deliverable: CAD drawings, samples, and fixed-price proposal
Precise measurements taken on-site for anything that must fit an existing opening, wall, or slab. Templates when needed for complex shapes.
Included in: All stages where fabrication will occur
Access to our physical sample library — steel finishes, powder-coat colors, patinas, and hardware options for reference.
Included in: Stage 2 and Stage 3
For larger architectural scopes, we offer optional 3D renderings showing how the finished piece will look in place.
Add-on: Quoted per view
Book online or call our shop. We schedule a 30–60 minute initial consultation, usually within one week of your request.
We meet at your site (or our shop) to understand the project, take measurements, and gather any reference materials you have — photos, plans, or inspiration.
Within 3–5 business days, we deliver concept sketches and a preliminary budget range for each direction. You pick one to develop further.
We refine your chosen concept through revisions — typically 2–3 rounds included. Material samples and finishes are provided for review.
You receive scaled drawings, full specifications, and a fixed written quote for fabrication and installation. No surprises.
If you approve, we schedule your project and begin. If you don't, there's no obligation — you keep the drawings and the knowledge that came with them.
Design work is priced to make it easy to say yes to a good idea. Discovery is free. Concept and Design Development are modestly priced and credited back if you proceed.
Stage 2 and Stage 3 fees are fully credited against your fabrication invoice if you proceed with the project. If you decide not to build, you keep all drawings and specifications. No refunds on design work already delivered.
Yes — Discovery (Stage 1) is free for projects within 30 miles of Portland. It includes the site visit, measurements, and a written project brief. Nothing is charged until you decide to continue to concept work.
No. Design consultation is a standalone service. If you choose to fabricate with another shop, that's your call — we won't hold your drawings hostage. That said, most clients proceed with us because the design is already integrated with our fabrication capabilities.
Absolutely. We coordinate with architects, interior designers, landscape architects, and structural engineers regularly. If you have drawings already, we'll work from those and provide fabrication-specific input.
Concept work includes 2–3 rounds of revision. Design development includes 2 rounds. Additional revisions beyond that are billed hourly at $110/hour.
Yes, as an optional add-on for larger architectural scopes. Renderings typically cost $250–$800 per view depending on complexity. For most projects, scaled 2D drawings and material samples are enough.
That's exactly the right time to book a consultation. Bring photos, sketches, or just a description of how you want the space to feel — we'll work from there.
Stage 2 and Stage 3 fees are invoiced at the start of each stage. If you proceed to fabrication with us, both fees are credited against your fabrication invoice. If you don't proceed, no credit is issued.
Book a free Discovery consultation and let's talk through your project. No pressure, no obligation — just honest advice from people who build metalwork for a living.
Monday – Friday: 8:00 AM – 5:00 PM
Saturday: 9:00 AM – 2:00 PM
Sunday: Closed